
Custom Cabinetry and Millwork Design
There's a difference between cabinetry that fills a space and cabinetry that feels made for it. Custom cabinetry lets us tailor proportions, storage, and details to your home and daily routines, creating a result that feels integrated with the architecture and stands up beautifully to everyday use.
We design custom cabinetry and millwork for homeowners throughout San Luis Obispo County and the Central Coast, approaching each project from the inside out. We begin with function: how the space needs to work, how you use it, and what could work better. From there, we develop the aesthetic in the context of the whole room so the finished cabinetry feels both useful and beautifully considered.
We work with skilled local fabricators and millwork shops throughout the Central Coast. Our role brings the process together from concept through installation, with detailed drawings, clear communication, and coordination with the people bringing the design to life.
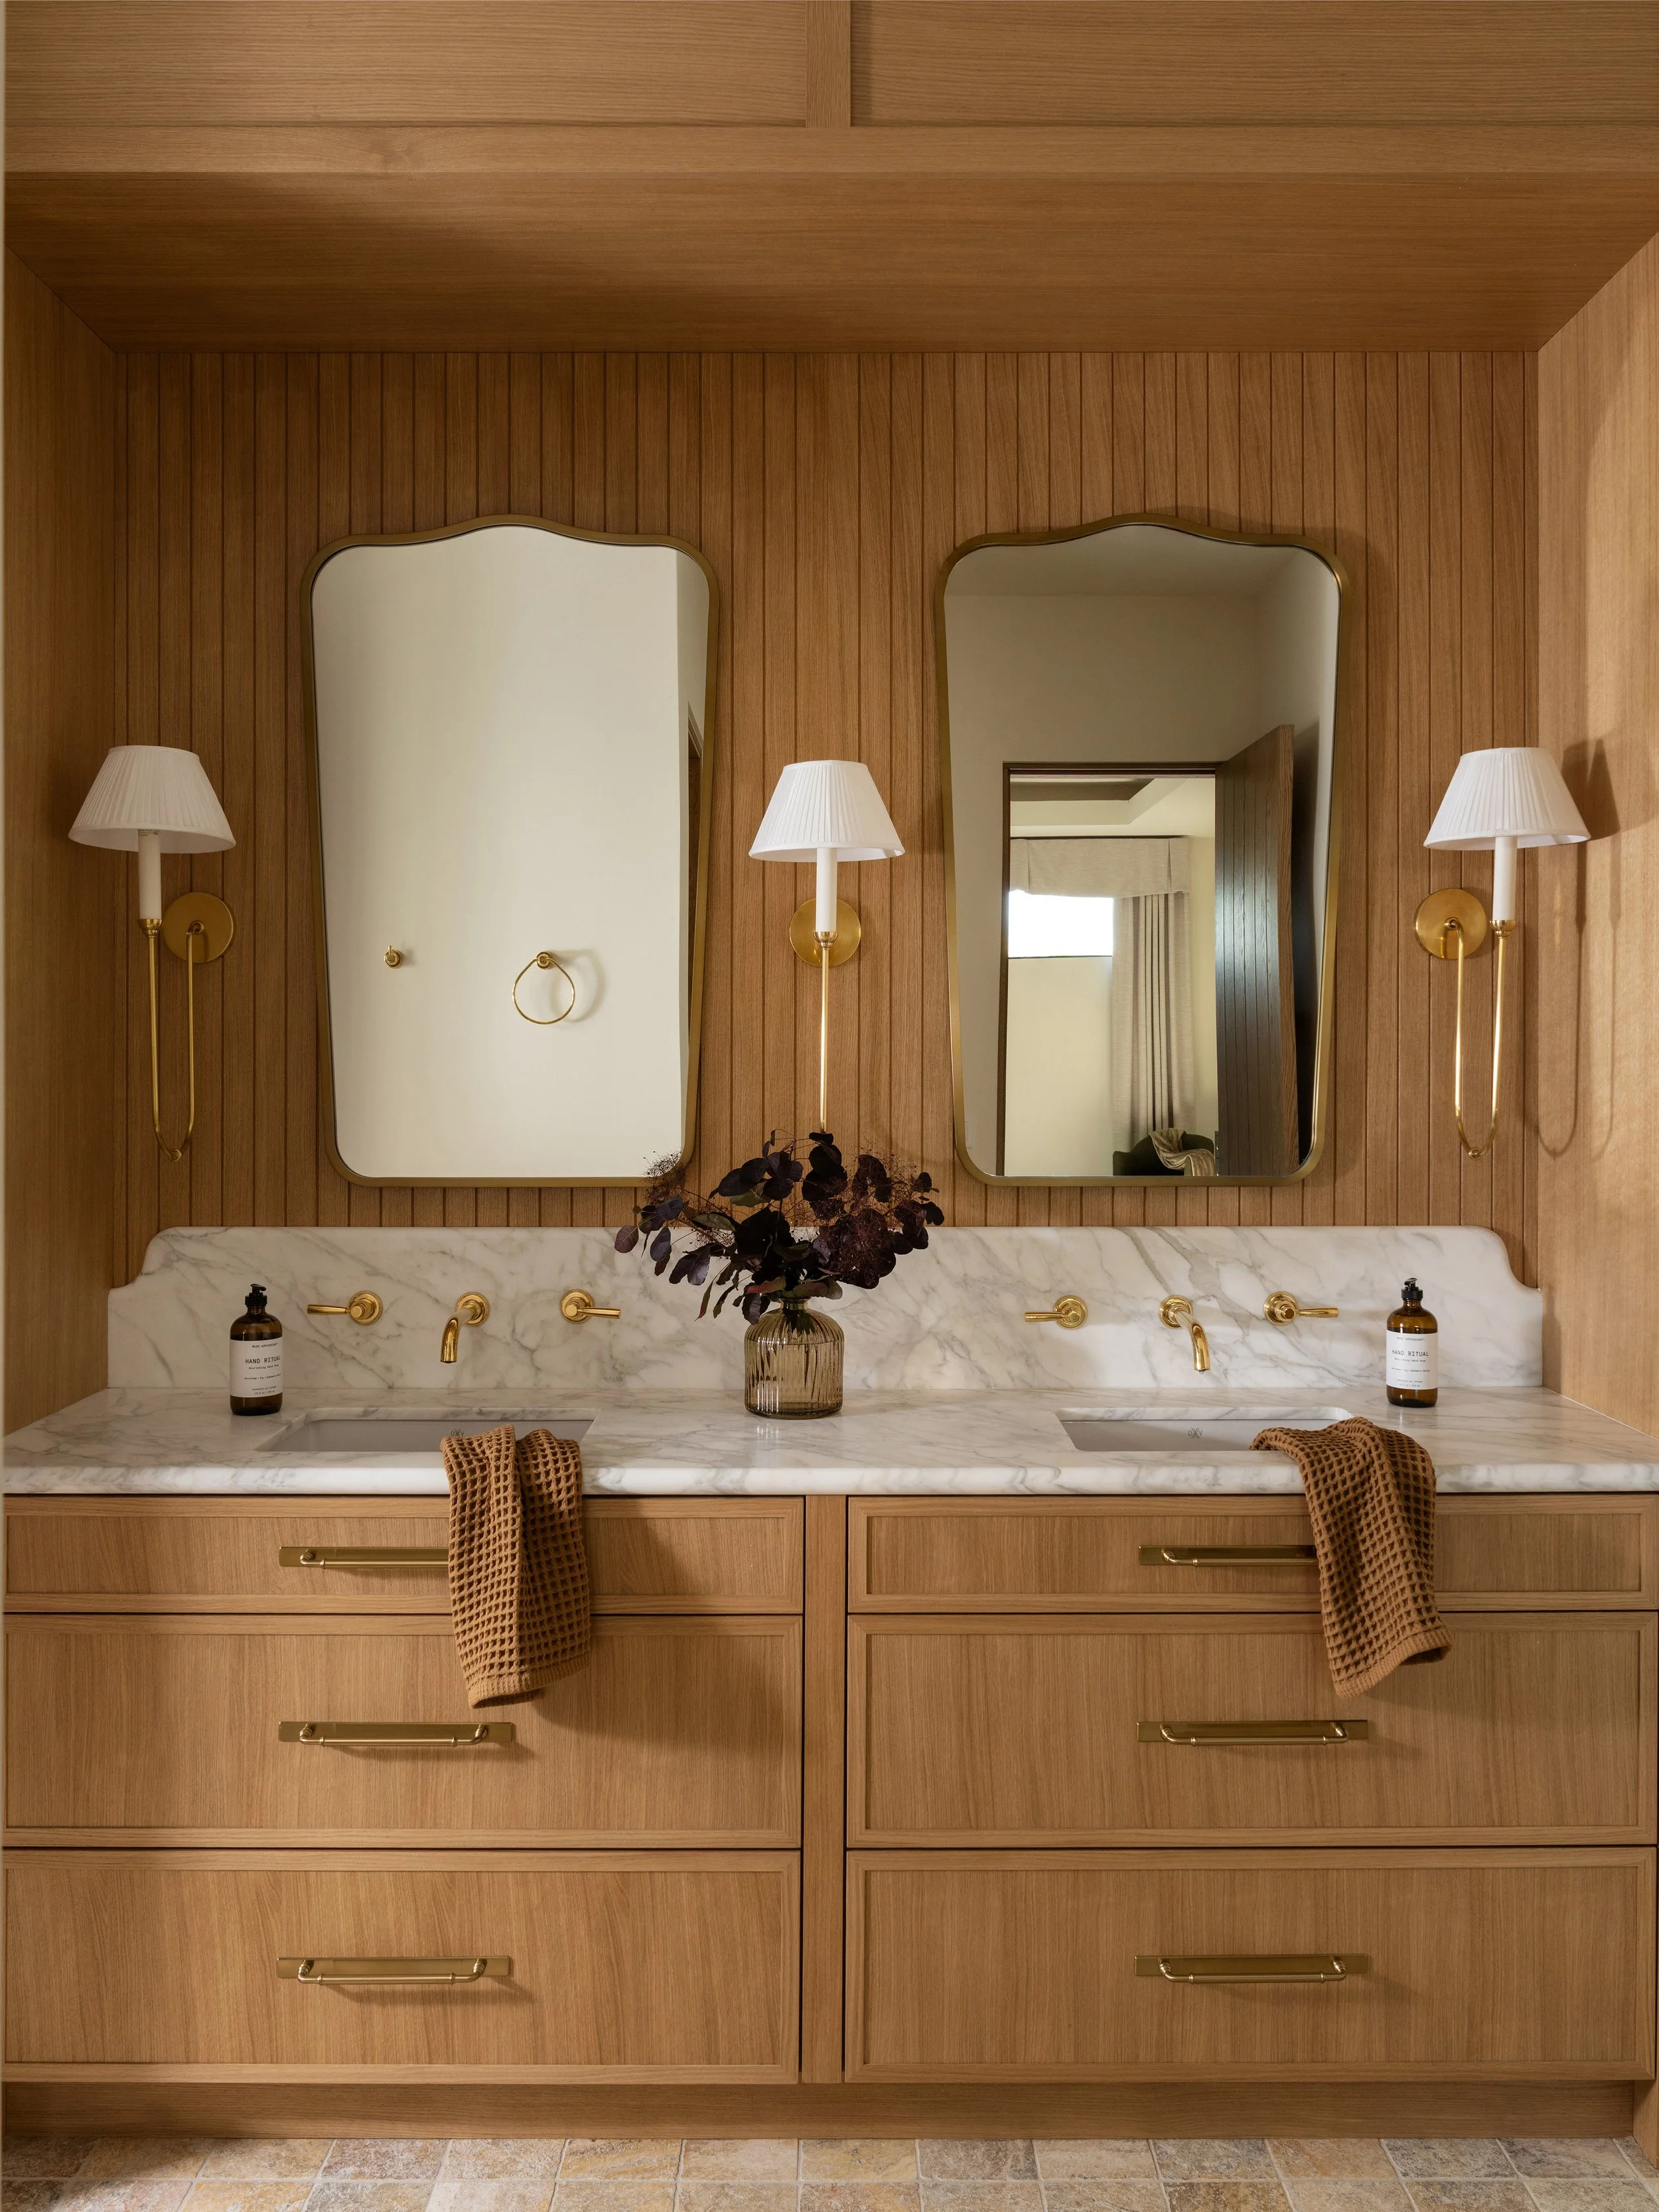
Storage thoughtfully designed around the way you live.
Layout and Space Planning We begin by learning how the space is used: what needs to be stored, how often it's accessed, and how people move through the room. We consider traffic patterns and clearances that help a kitchen feel open and comfortable. For closets, we look at dressing habits, the balance of hanging, folded, and drawer storage, and how two people can share the space comfortably. This planning guides the dimensions and layout from the start.
Elevations and Construction Drawings We prepare detailed elevation drawings to help your fabricator build accurately and efficiently. Dimensions, door and drawer configurations, interior layouts, hardware placement, and specialty features are clearly documented. Thorough drawings help protect your investment and reduce the likelihood of costly changes during production.
Material and Finish Selections Door style, wood species or paint finish, interior finish, hardware, countertop, edge profile, sink specification for kitchen projects: we guide you through every material decision in the context of the whole room, not in isolation. You see how everything reads together before anything is committed, so there are no surprises when it's installed.
Fabricator Coordination We work directly with your fabricator from design handoff through the end of production. We review shop drawings, answer questions as they come up, flag discrepancies before they reach the installation stage, and coordinate delivery sequencing with your contractor. The relationship between the designer and the fabricator is one of the biggest factors in the quality of the finished product. We manage that relationship carefully.
Installation Oversight We check in at key points during installation, paying attention to reveals and gaps, hardware adjustments, and how the finished work reads in the room. If site conditions differ from the drawings, we help the team find a thoughtful solution and keep the project moving.
What's Included
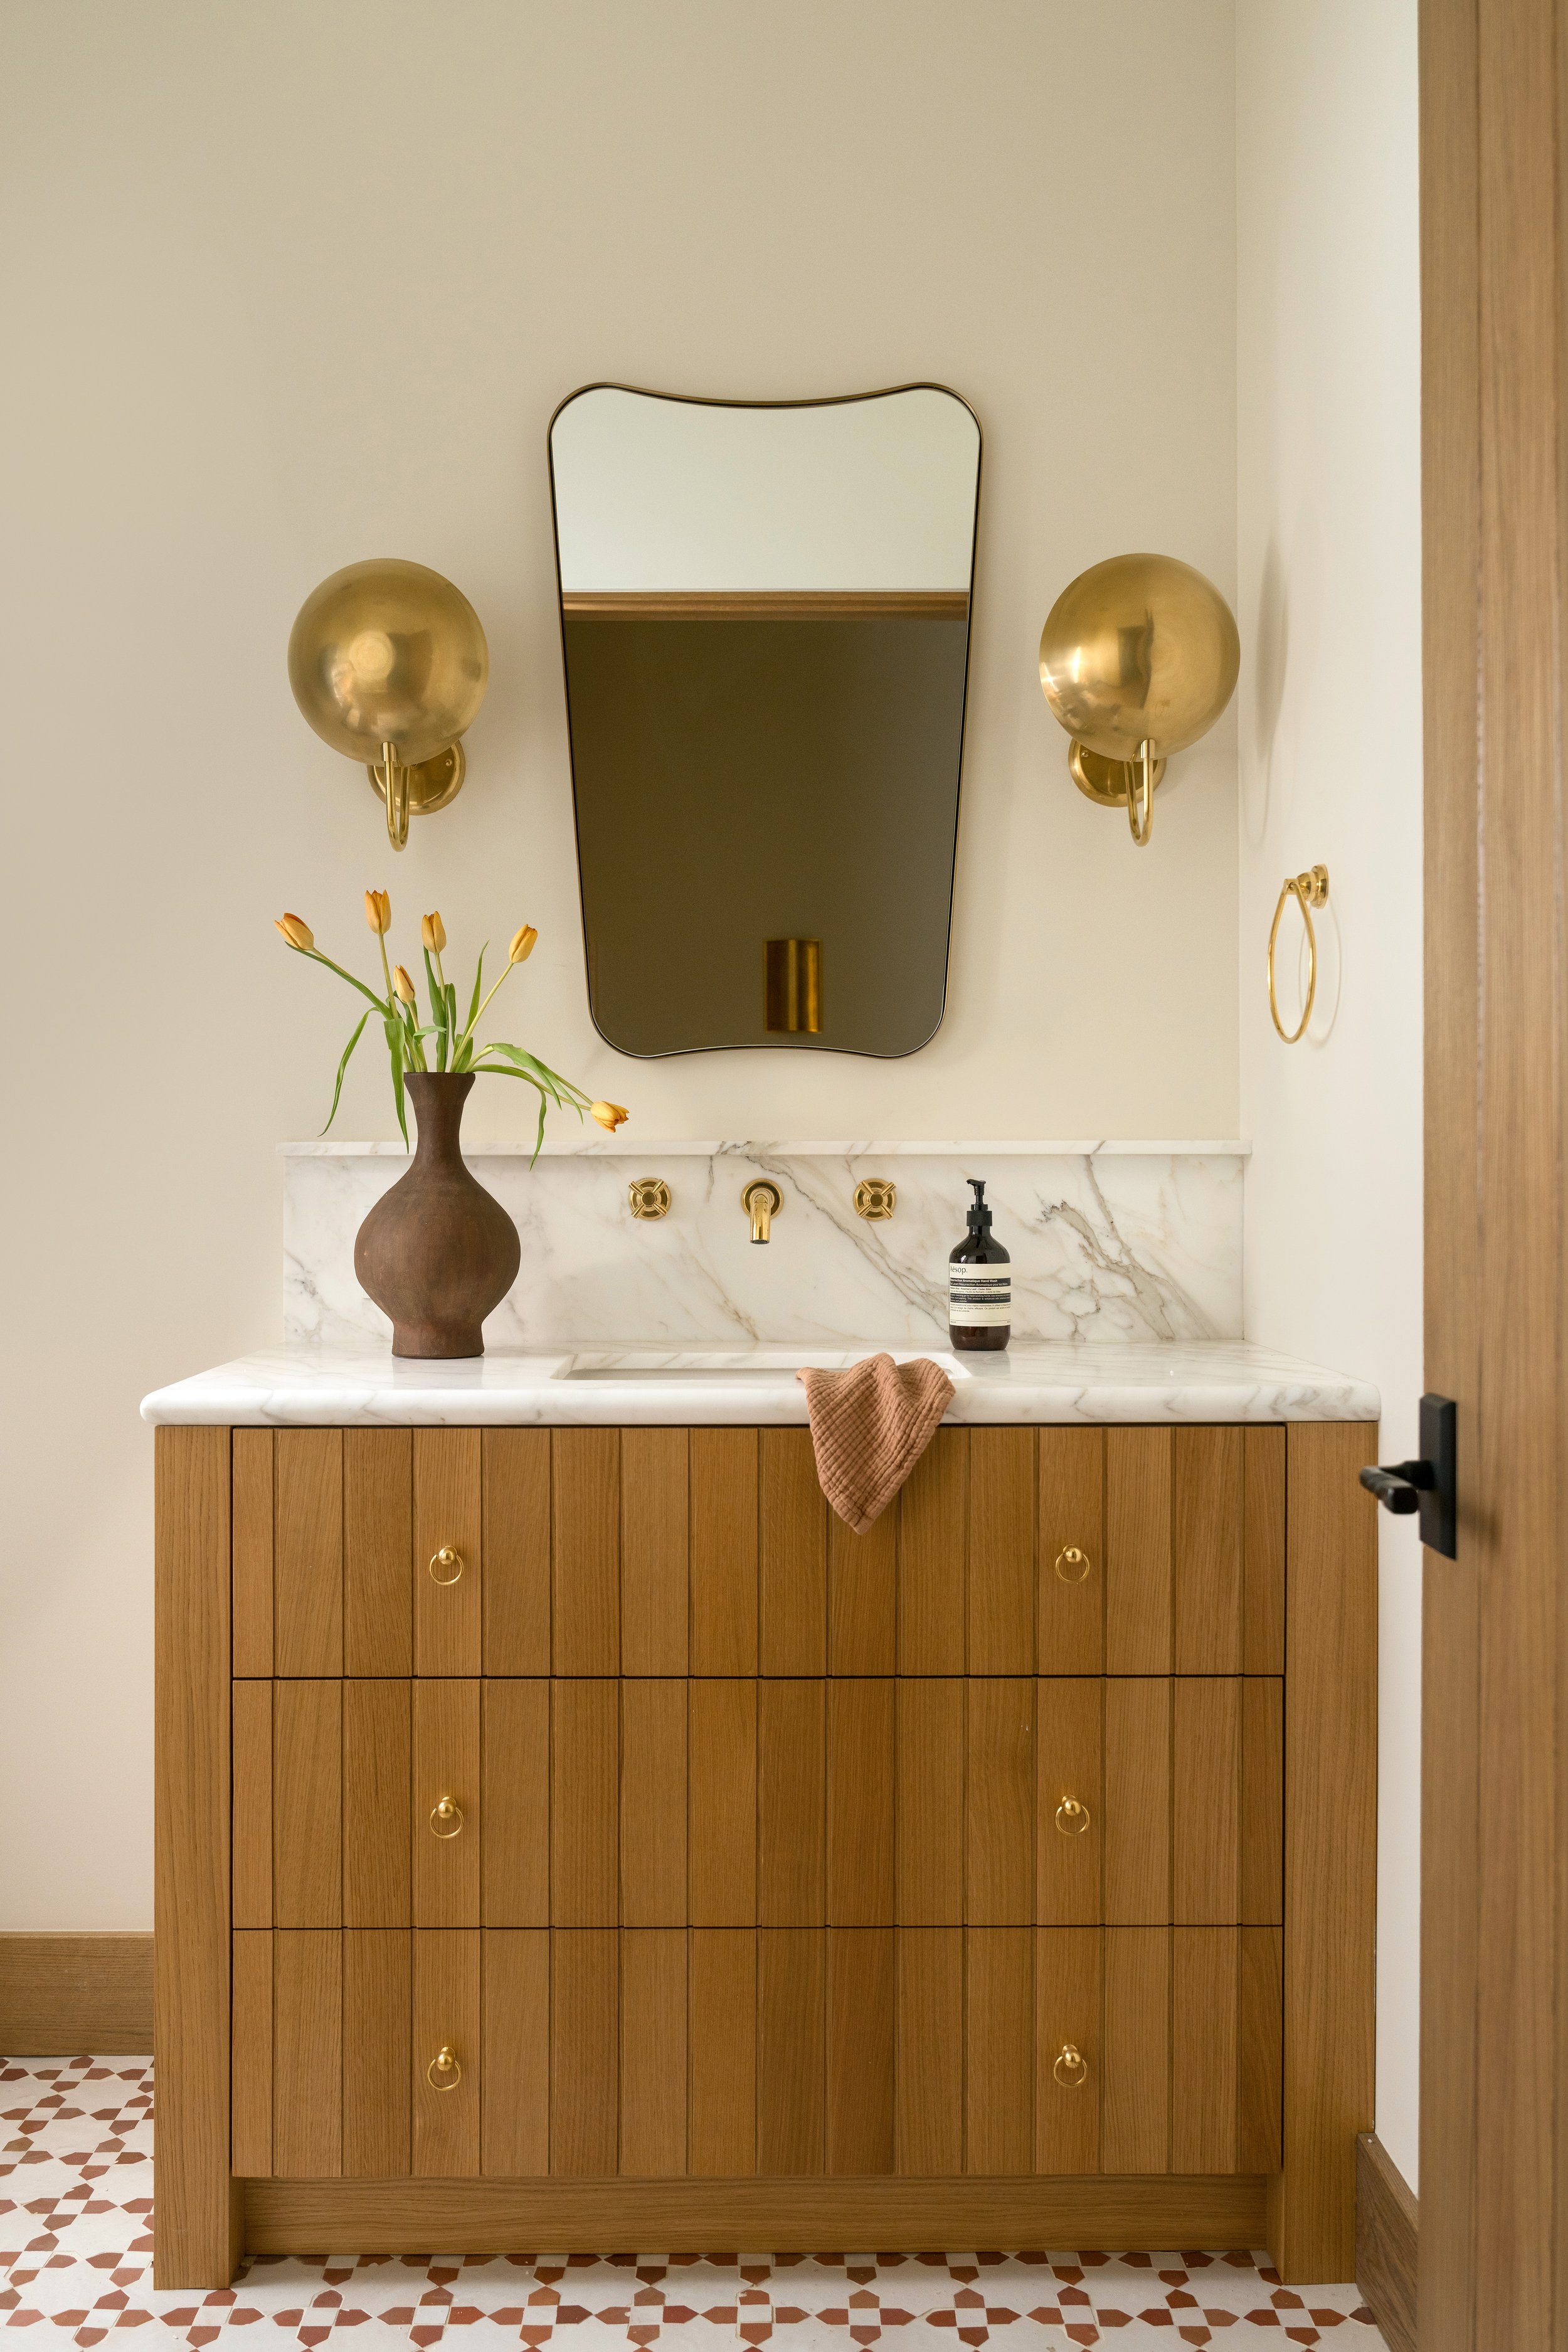
Where we apply it
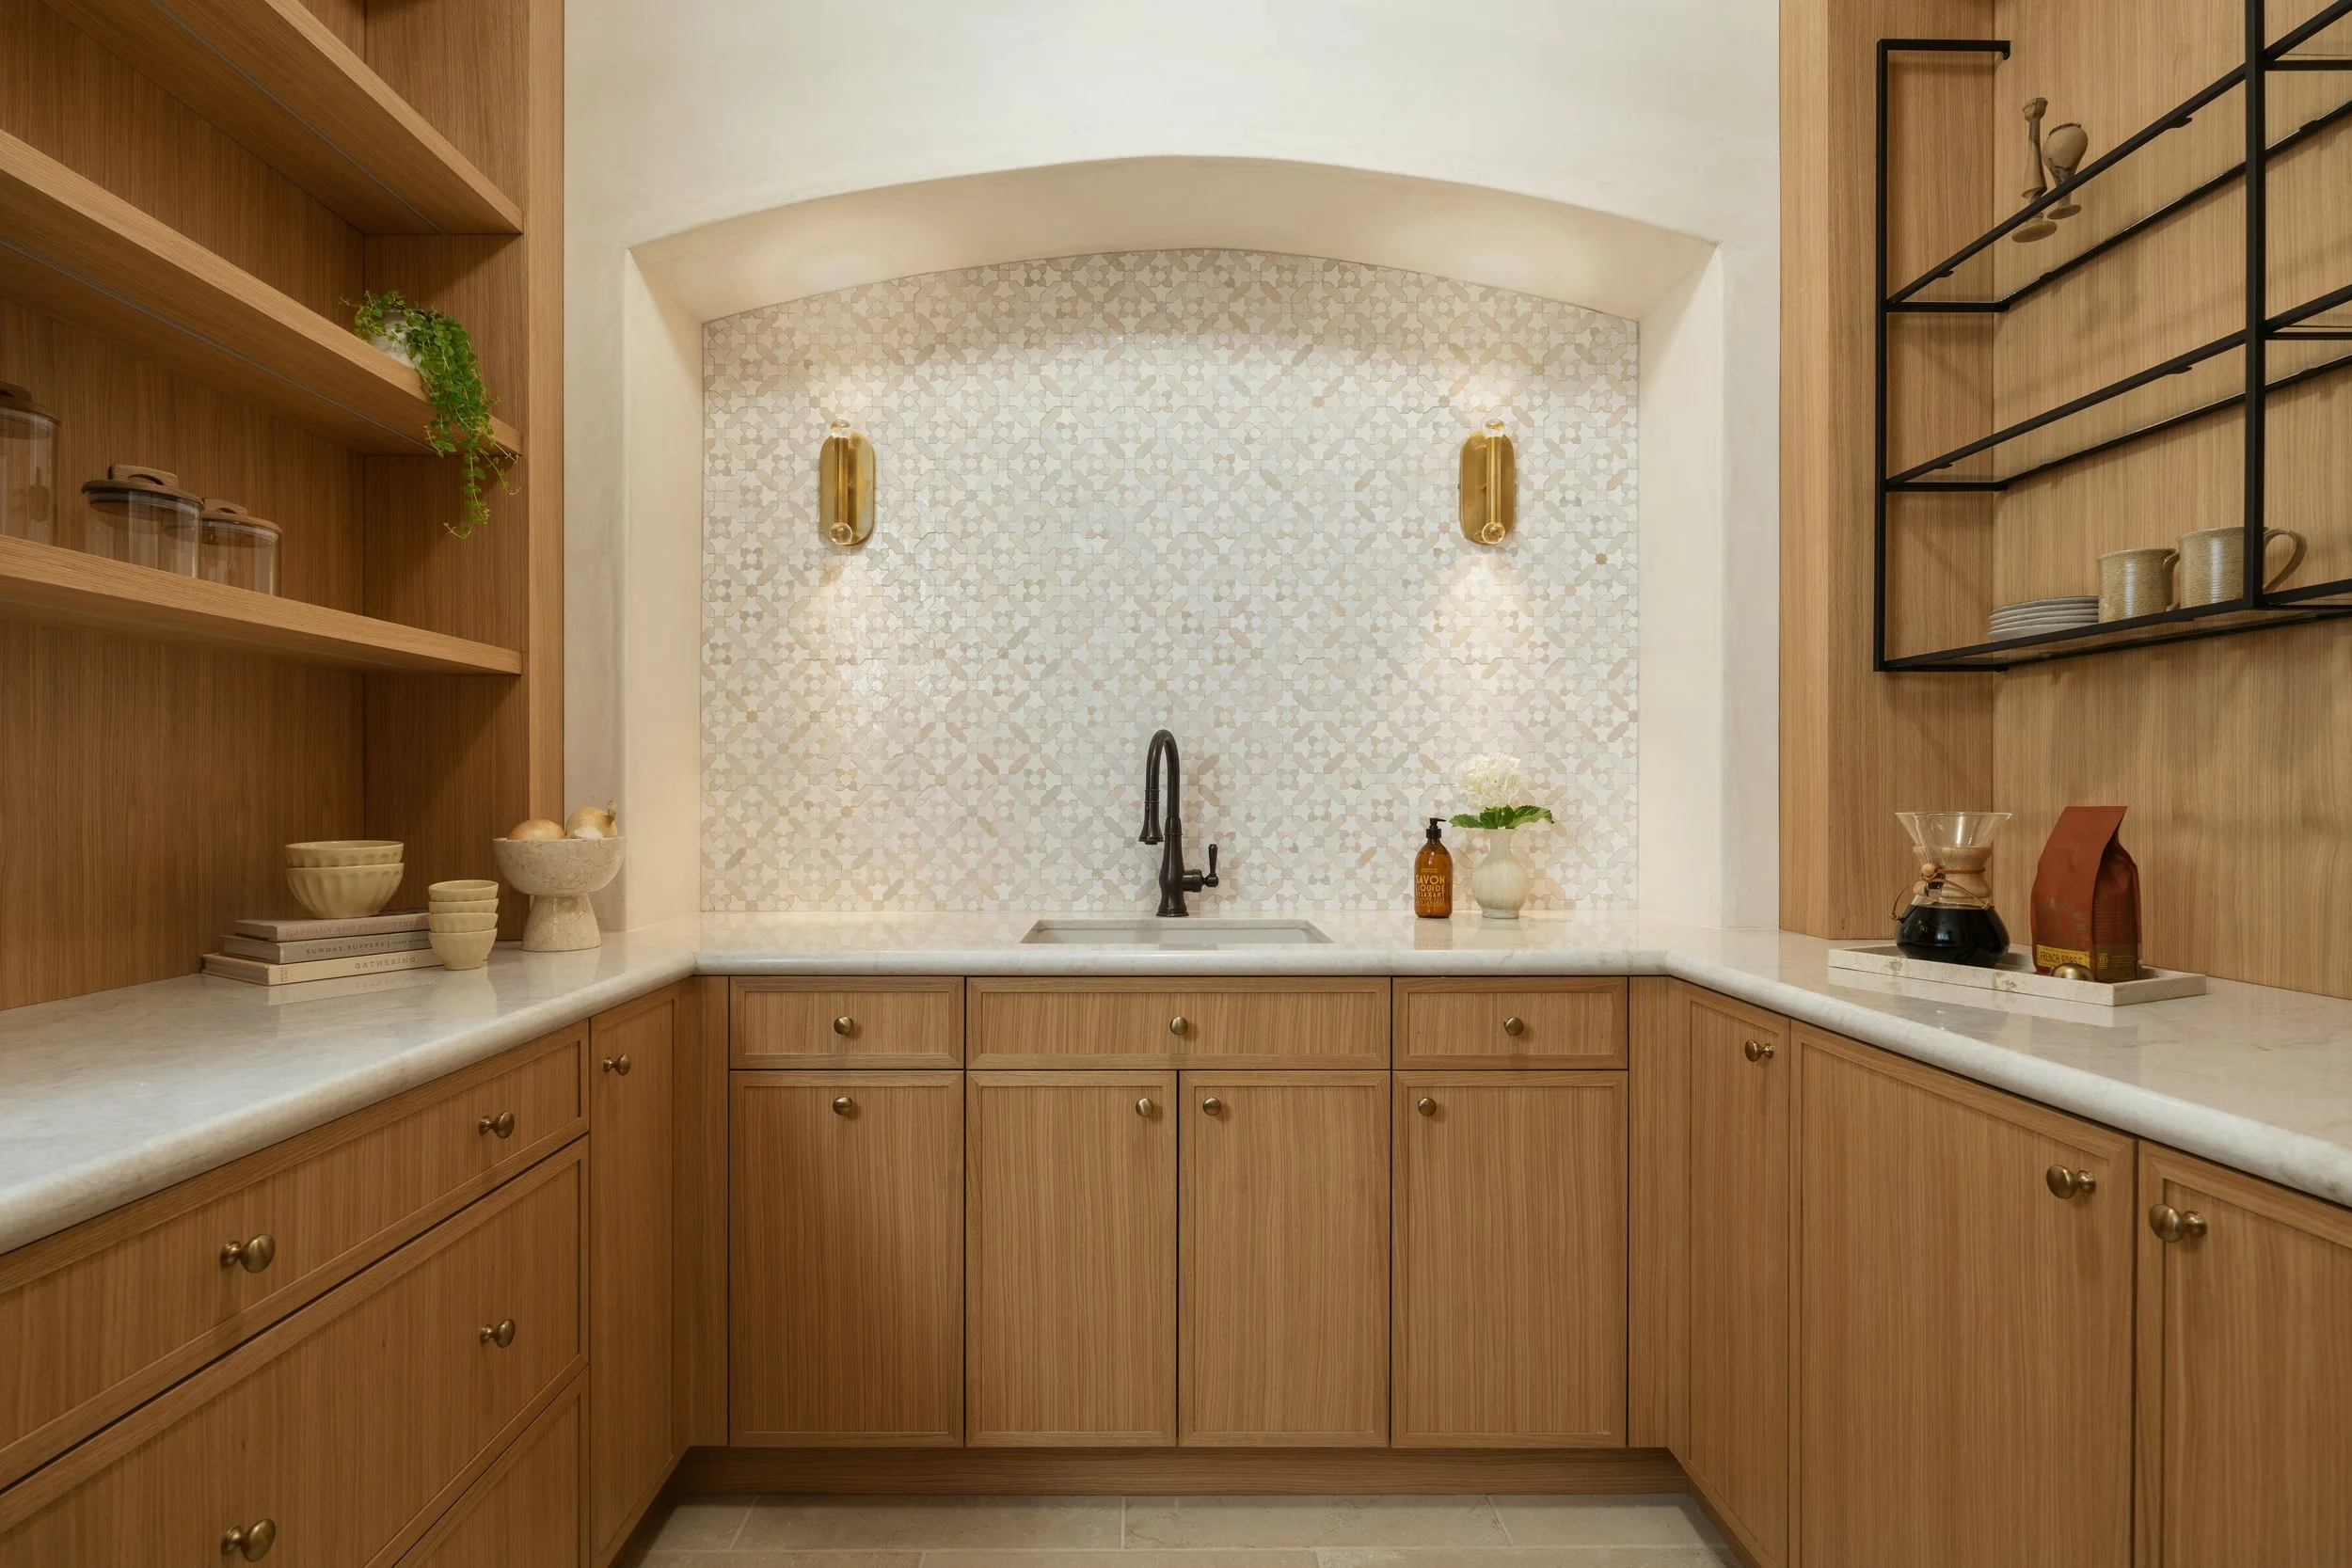
Kitchens, primary and secondary closets and dressing rooms, built-in bookshelves and library walls, entertainment built-ins, home offices with integrated storage and workspace, butler's pantries and bar areas, laundry rooms, mudroom built-ins, and specialty millwork throughout the home including wainscoting, paneling, window seats, and banquettes.
Frequently Asked Questions
-
Not at all. We have long-standing relationships with fabricators and millwork shops on the Central Coast, and we're also happy to work with a shop you've already engaged. Clear communication between design and fabrication is essential, and we help keep that process coordinated whichever fabricator you choose.
-
Detailed enough that a skilled fabricator can build from them accurately without guessing. Full elevations with all critical dimensions, interior configurations, hardware placement, and material callouts. If a specific shop needs additional documentation formats, we can discuss that as part of scope.
-
Yes, and the earlier you bring us in the better. Cabinetry designed alongside the architecture fits more seamlessly, performs better, and feels more intentional than cabinetry designed after the fact. We work well with architects and general contractors and can integrate into an existing project team without disrupting the process.
-
Semi-custom is manufactured in standard sizes with limited modification options. Fully custom is designed and built specifically for your space, with no limitations on size, configuration, or finish. The right choice depends on your project and budget. We'll help you figure out which makes sense.
-
Yes. Countertop material, edge profile, sink specification, and hardware are all part of our material selection process. These decisions work best when they're made together, which is why we include them in the cabinetry scope.
-
Design fees are billed at $200 per hour. Hours vary based on the number of spaces, complexity, and level of fabricator coordination involved. We provide a realistic estimate at the start so you can budget accurately. Fabrication costs are separate and paid directly to the fabricator.
-
Honeycomb Home Design provides custom cabinetry and millwork design throughout San Luis Obispo County and California's Central Coast, including Arroyo Grande, Pismo Beach, San Luis Obispo, Grover Beach, Nipomo, Oceano, Paso Robles, Templeton, Atascadero, Morro Bay, Los Osos, Cambria, and Santa Barbara.
What areas do you serve?
Honeycomb Home Design provides custom cabinetry and millwork design throughout San Luis Obispo County and California's Central Coast, including Arroyo Grande, Pismo Beach, San Luis Obispo, Grover Beach, Nipomo, Oceano, Paso Robles, Templeton, Atascadero, Morro Bay, Los Osos, Cambria, and Santa Barbara.