
Kitchen and Bath Design
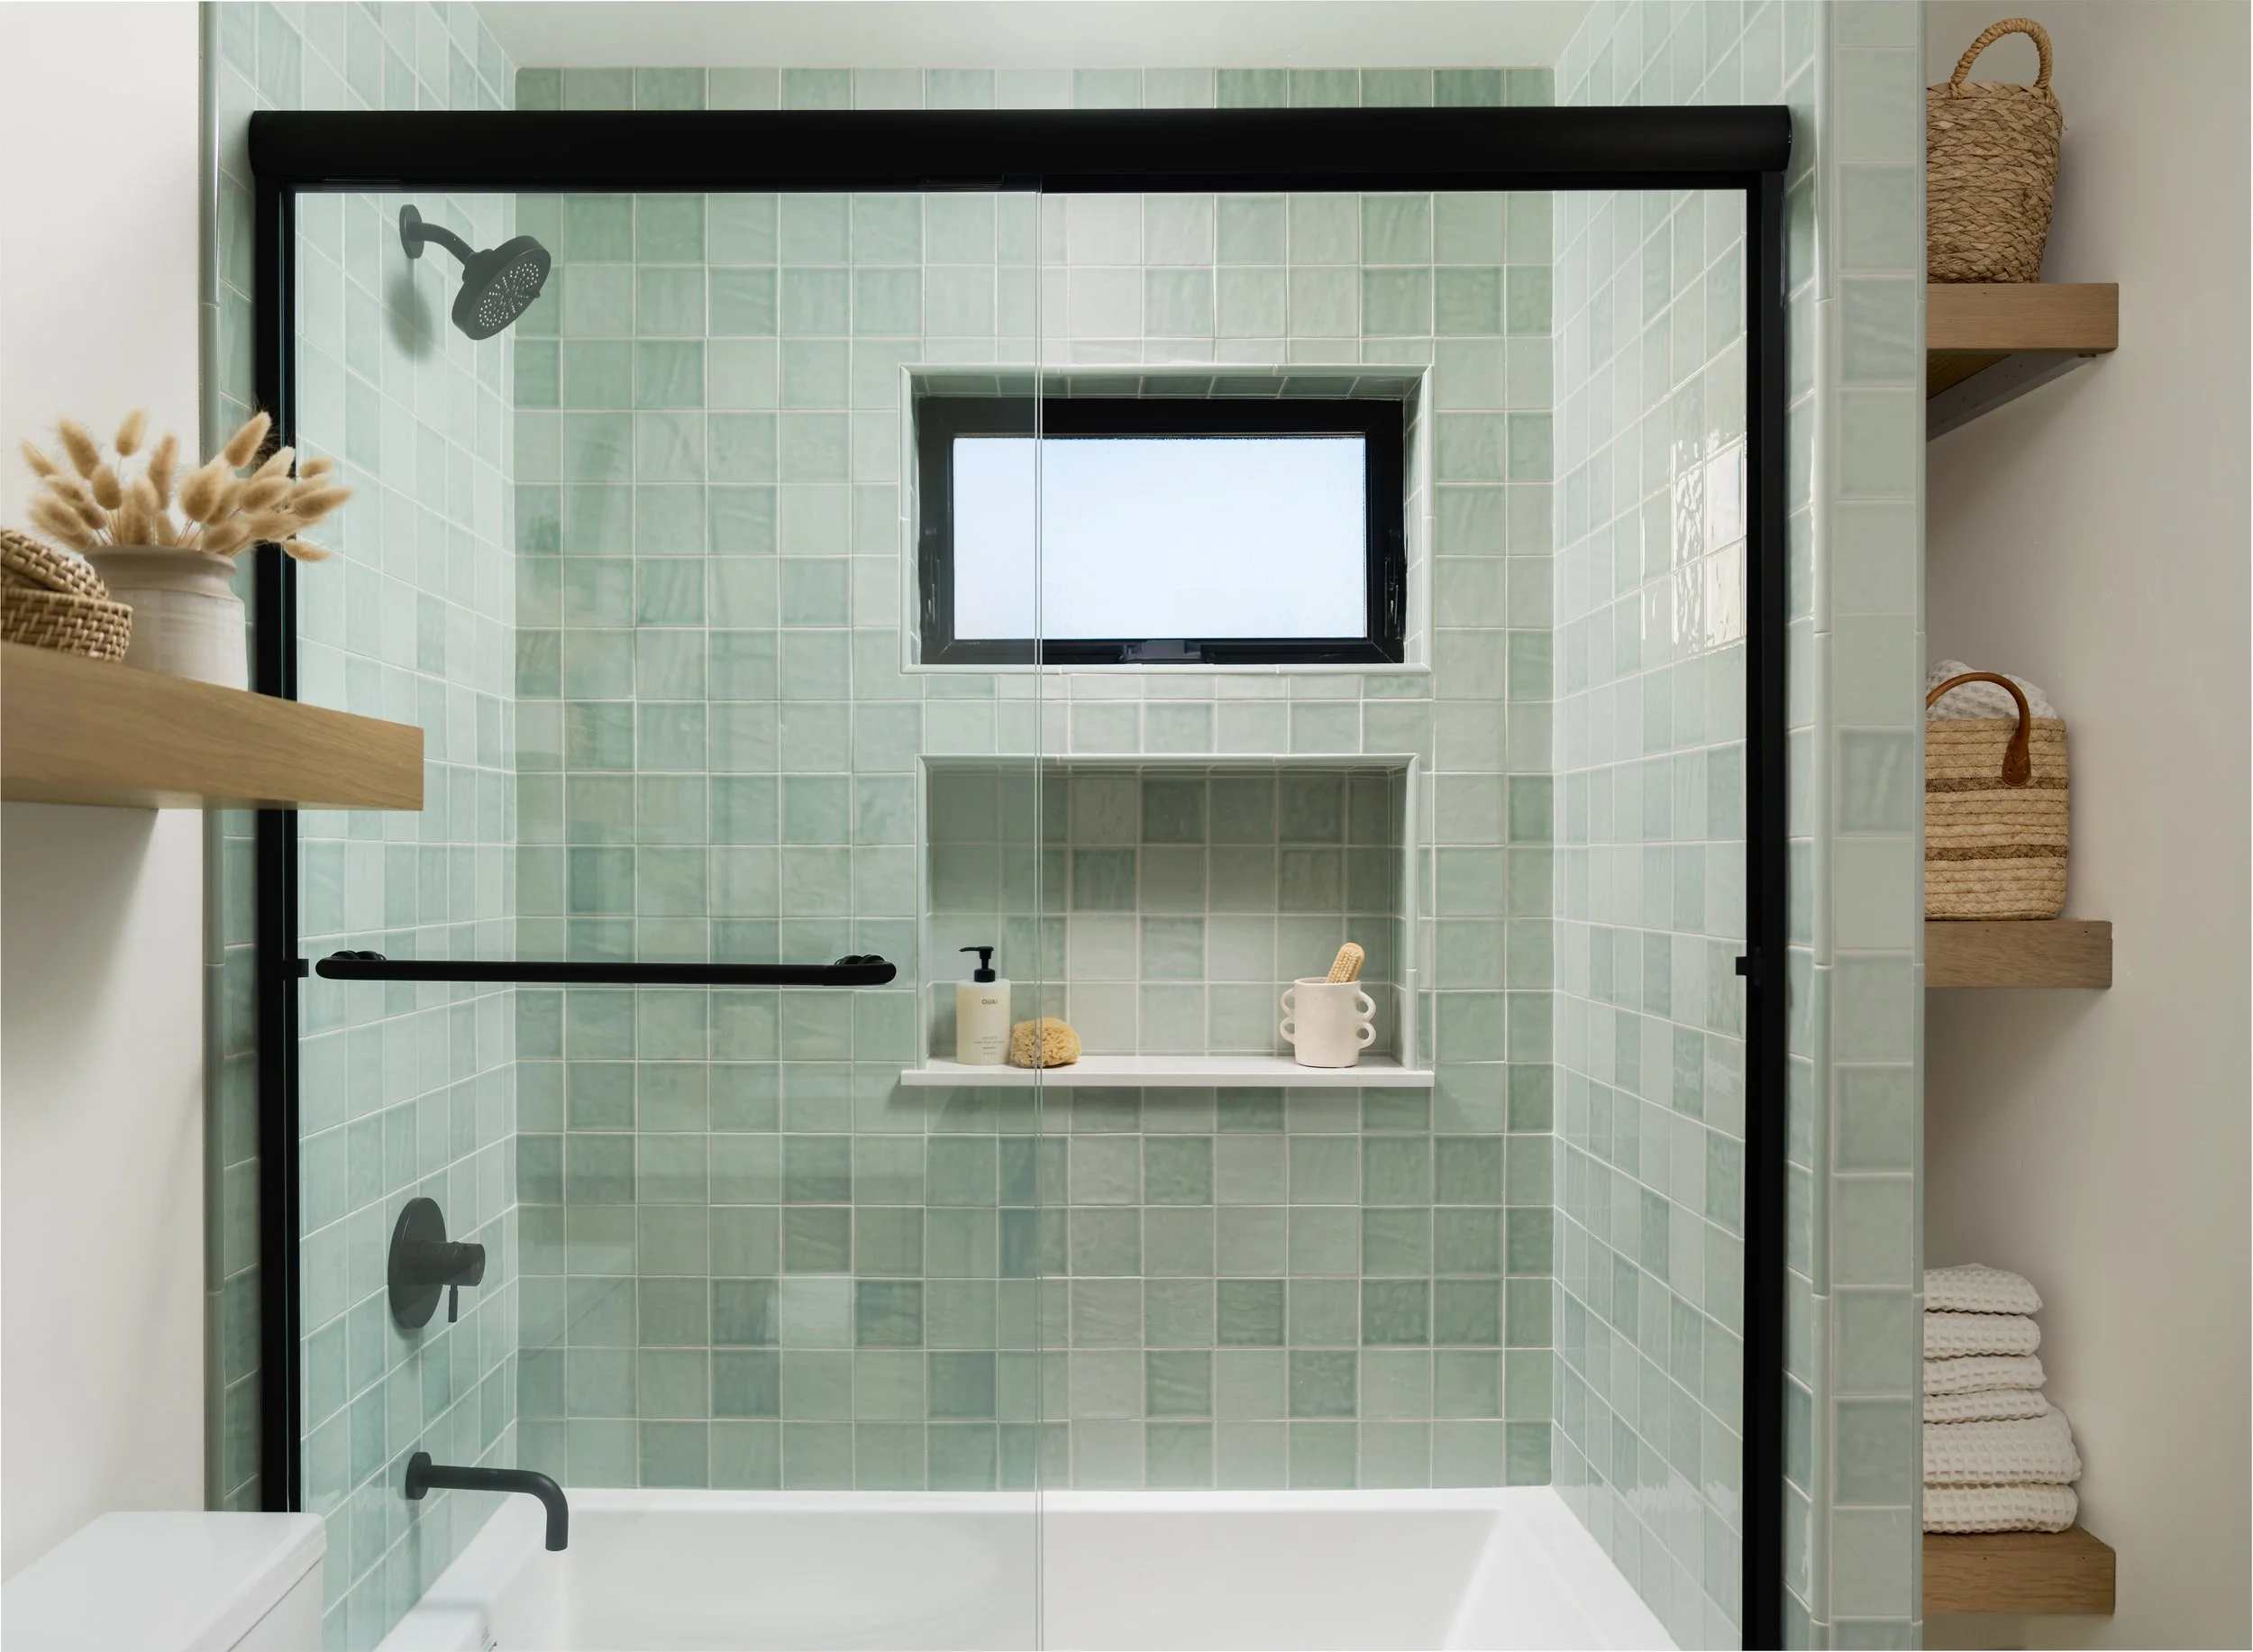
Kitchens and bathrooms are among the most-used rooms in a home, and thoughtful design can make a real difference to daily life. They also involve many interconnected decisions, from layout and lighting to cabinetry, surfaces, and fixtures. A beautiful finish works best when the room functions just as well, so we consider the whole picture from the beginning.
We approach kitchen and bathroom design the same way we approach every project: function first. We design around how you actually use these rooms before we make a single aesthetic decision. Then the aesthetic decisions get made with the same care and specificity we bring to everything else.
For homeowners across San Luis Obispo County and the Central Coast, we offer detailed, coordinated kitchen and bath design services that manage the full process through to a well-executed, seamless result.
Beautiful kitchens and bathrooms, designed for everyday life.

What's Included
Programming and Needs Assessment We start by understanding how the space is actually used. For a kitchen: cooking habits, how the room connects to adjacent spaces, the family's storage needs, appliance preferences, the traffic patterns during meal prep and cleanup. For a bathroom: daily routine, whether the space is shared, storage demands, the preference for soaking vs. showering, and the feeling the room should create. This informs the layout and everything that follows.
Layout Optimization Kitchen layout is one of the most technically demanding aspects of interior design. The relationship between the refrigerator, range, and sink. The clearances between an island and the perimeter counters. The workflow between prep, cooking, and cleanup zones. These things have a direct, daily impact on how enjoyable the room is to use, and they're much easier to get right before framing is in place than after. We develop layouts that work, grounded in real spatial standards and practical experience with what actually functions.
Cabinetry Design We design cabinetry from the inside out: what gets stored where and how frequently it's accessed before we decide on configurations, door styles, and finishes. We produce detailed layouts and elevations that give your fabricator everything they need to build accurately, including interior configurations, specialty fittings, hardware placement, and any integrated features like pull-out trays, appliance garages, or organizational inserts. We work with local fabricators and cabinetry shops throughout the Central Coast and coordinate the process from design through installation.
Material and Finish Selection Countertops, tile, flooring, cabinetry finishes, grout, hardware, plumbing fixtures, lighting: these decisions are permanent, consequential, and genuinely hard to make well in isolation. We make them together as a cohesive package, presenting everything in context so you can see how it all reads before anything is committed. We also consider how each material will perform and age, because a kitchen that looks right in five years is a better investment than one that peaks on day one.
Plumbing and Fixture Specification Faucets, sinks, shower systems, tubs, and accessory fixtures are specified as part of the overall design. Their quality and configuration influence both everyday function and the aesthetic character of a kitchen or bathroom. We select options that suit the design direction, budget, and practical needs of the space.
Lighting Design Kitchen and bathroom lighting is a layered problem. Task lighting for cooking and grooming, ambient lighting that sets the tone, and decorative fixtures that add character: we address all three layers and specify fixtures that work together with the overall design to make these rooms easy to use and genuinely pleasant to be in.
Contractor and Trade Coordination Kitchen and bathroom renovations involve several trades working in sequence, from demolition and rough plumbing to tile, cabinetry, countertops, and finish work. We stay closely involved as the primary design contact, answering contractor questions, reviewing work at key milestones, and helping resolve decisions when site conditions change. This ongoing coordination helps the finished space stay true to the design.
Frequently Asked Questions
-
Yes. We take on kitchen and bathroom projects as standalone engagements. If you're genuinely renovating and you want it done well, reach out.
-
Yes. We work with contractors clients have already engaged all the time. We act as a clear, communicative design partner to the build team and make it easy for them to get answers quickly. If you haven't selected a contractor yet, we can recommend builders with strong kitchen and bath experience on the Central Coast.
-
Absolutely. We regularly collaborate with contractors and other professionals involved in a project. We provide clear design direction and specifications, communicate throughout the process, and help address design decisions as they arise. We aim to make the working relationship productive and keep the finished design aligned with the original vision.
-
Very. We review work at key milestones, answer requests for information, help resolve decisions as site conditions evolve, and complete a walkthrough before the project is signed off. We stay involved through construction so the finished room reflects the design we've developed together.
-
As early as possible. Kitchen and bathroom design done alongside the architecture produces significantly better results than design done after framing is in place. Layouts perform better, utilities land in the right place, and the finished rooms feel more intentional. We work well alongside architects and GCs.
-
Design fees are billed at $200 per hour. Hours vary based on complexity and the level of coordination involved. We provide a realistic estimate at the start. Renovation costs, including cabinetry, fixtures, tile, and contractor labor, are separate and paid directly to the relevant vendors.
-
Honeycomb Home Design provides kitchen and bathroom design services throughout San Luis Obispo County and California's Central Coast, including Arroyo Grande, Pismo Beach, San Luis Obispo, Shell Beach, Avila Beach, Grover Beach, Oceano, Nipomo, Paso Robles, Templeton, Atascadero, Santa Margarita, Morro Bay, Los Osos, Cambria, and the Santa Barbara area.
-
Honeycomb Home Design provides hospitality and commercial interior design services throughout California and beyond. While we're based on the Central Coast, we work with clients wherever their projects take us, from Arroyo Grande, Pismo Beach, San Luis Obispo, Paso Robles, and Santa Barbara to destinations across California and throughout the country. Whether you're planning a local project or one in another part of the country, we'd love to hear about it and explore how we can help bring your vision to life.